



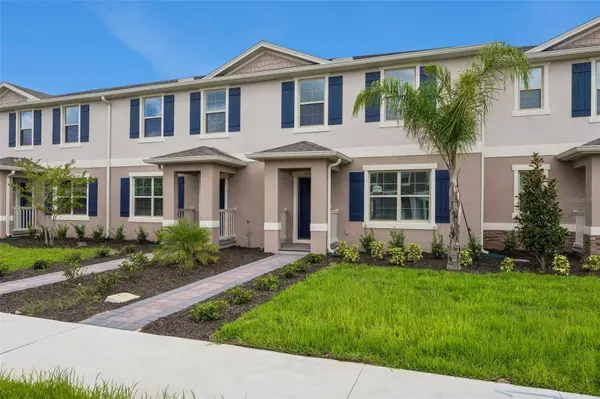
16588 BARBOURS CREEK WAY Winter Garden, FL 34787

UPDATED:
Key Details
Property Type Townhouse
Sub Type Townhouse
Listing Status Active
Purchase Type For Rent
Square Footage 1,567 sqft
Subdivision Waterleigh
MLS Listing ID O6433580
Bedrooms 3
Full Baths 2
Half Baths 1
Construction Status Completed
HOA Y/N No
Year Built 2025
Lot Size 3,049 Sqft
Acres 0.07
Property Sub-Type Townhouse
Source Stellar MLS
Property Description
Inside, the first floor features an airy open-concept layout connecting the kitchen, dining space, and living room. Quartz countertops, upgraded stainless steel appliances, and bar seating highlight the modern kitchen, while the adjoining living area opens toward a covered patio for additional indoor-outdoor enjoyment. The welcoming foyer, powder room, and rear-entry garage complete the main level.
The second floor is thoughtfully arranged with three bedrooms, two full bathrooms, and an upstairs laundry room. The primary suite includes a generous walk-in closet and private bath featuring a double vanity and spacious shower. Two additional bedrooms provide flexible space for children, guests, or a home office and share a full secondary bathroom.
For added convenience, the property is equipped with a Smart Home technology package, providing remote access to compatible features through your smart device.
Enjoy the Waterleigh lifestyle with easy access to Horizon West, nearby shopping and dining, entertainment, and SR-429. The location provides convenient connectivity to destinations throughout Central Florida while offering the comfort and simplicity of a brand-new, low-maintenance townhome.
Rental rate is determined by the initial lease term agreed upon and executed by Landlord and Tenant: $3,150/month for a 12-month lease // $3,100/month for a 24-month lease // $2,900/month for a 36-month lease.
Location
State FL
County Orange
Community Waterleigh
Area 34787 - Winter Garden/Oakland
Interior
Interior Features Eat-in Kitchen, Kitchen/Family Room Combo, Living Room/Dining Room Combo, Open Floorplan, PrimaryBedroom Upstairs, Solid Surface Counters, Stone Counters, Thermostat, Walk-In Closet(s)
Heating Central, Electric
Cooling Central Air
Flooring Carpet, Laminate
Furnishings Unfurnished
Fireplace false
Appliance Dishwasher, Disposal, Range
Laundry Laundry Closet
Exterior
Exterior Feature Sidewalk, Sprinkler Metered
Garage Spaces 1.0
Community Features Clubhouse, Deed Restrictions, Fitness Center, Playground, Pool, Sidewalks, Street Lights
Utilities Available Cable Available, Electricity Available, Sewer Available, Underground Utilities, Water Available
Amenities Available Clubhouse, Fitness Center, Playground, Pool
View Y/N No
Water Access No
Attached Garage true
Exposure North
Garage true
Private Pool No
Building
Entry Level Two
Builder Name D.R. Horton
Sewer Public Sewer
Water Public
New Construction true
Construction Status Completed
Others
Pets Allowed Cats OK, Dogs OK
Senior Community No
Membership Fee Required Required
Virtual Tour https://www.propertypanorama.com/instaview/stellar/O6433580

GET MORE INFORMATION