



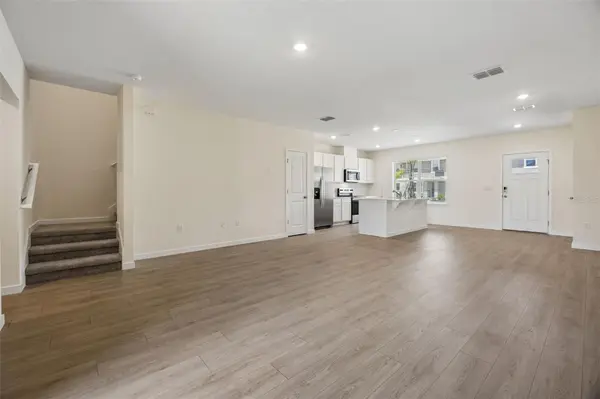
16576 BARBOURS CREEK WAY Winter Garden, FL 34787

UPDATED:
Key Details
Property Type Townhouse
Sub Type Townhouse
Listing Status Active
Purchase Type For Rent
Square Footage 1,567 sqft
Subdivision Waterleigh
MLS Listing ID O6433577
Bedrooms 3
Full Baths 2
Half Baths 1
Construction Status Completed
HOA Y/N No
Year Built 2025
Lot Size 3,049 Sqft
Acres 0.07
Property Sub-Type Townhouse
Source Stellar MLS
Property Description
The main level welcomes you with a spacious foyer leading into an open kitchen, dining, and living area designed for both everyday comfort and entertaining. The kitchen is equipped with upgraded stainless steel appliances, quartz countertops, and bar seating. Just beyond the living area, a covered patio creates a great spot to unwind and enjoy Florida living. A convenient half bathroom and rear-entry garage are also located on the first floor.
All three bedrooms are located upstairs, along with two full bathrooms and the laundry room. The primary bedroom offers a walk-in closet and private bathroom with dual sinks and a large shower. The two secondary bedrooms share an additional full bathroom and can easily accommodate family, guests, or workspace needs.
Smart Home technology adds another level of convenience, with compatible features that can be managed directly from your smart device at home or remotely.
Waterleigh offers an excellent Winter Garden location near Horizon West, with convenient access to shopping, restaurants, entertainment, and SR-429 for easy travel throughout the Orlando area. Modern finishes, attractive curb appeal, and low-maintenance living make this brand-new townhome an excellent rental opportunity.
Monthly rent is based on the initial lease term selected and executed by Landlord and Tenant: 12-month lease: $3,150/month // 24-month lease: $3,100/month // 36-month lease: $2,900/month.
Location
State FL
County Orange
Community Waterleigh
Area 34787 - Winter Garden/Oakland
Interior
Interior Features Eat-in Kitchen, Kitchen/Family Room Combo, Living Room/Dining Room Combo, Open Floorplan, PrimaryBedroom Upstairs, Solid Surface Counters, Stone Counters, Thermostat, Walk-In Closet(s)
Heating Central, Electric
Cooling Central Air
Flooring Carpet, Laminate
Furnishings Unfurnished
Fireplace false
Appliance Dishwasher, Disposal, Range
Laundry Laundry Closet
Exterior
Exterior Feature Sidewalk, Sprinkler Metered
Garage Spaces 1.0
Community Features Clubhouse, Deed Restrictions, Fitness Center, Playground, Pool, Sidewalks, Street Lights
Utilities Available Cable Available, Electricity Available, Sewer Available, Underground Utilities, Water Available
Amenities Available Clubhouse, Fitness Center, Playground, Pool
View Y/N No
Water Access No
Attached Garage true
Exposure North
Garage true
Private Pool No
Building
Entry Level Two
Builder Name D.R. Horton
Sewer Public Sewer
Water Public
New Construction true
Construction Status Completed
Others
Pets Allowed Cats OK, Dogs OK
Senior Community No
Membership Fee Required Required
Virtual Tour https://www.propertypanorama.com/instaview/stellar/O6433577

GET MORE INFORMATION