

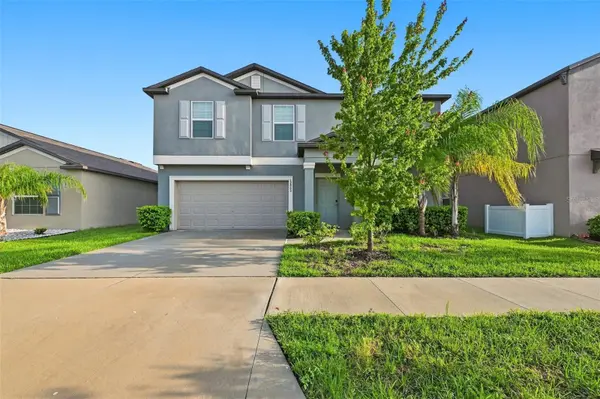
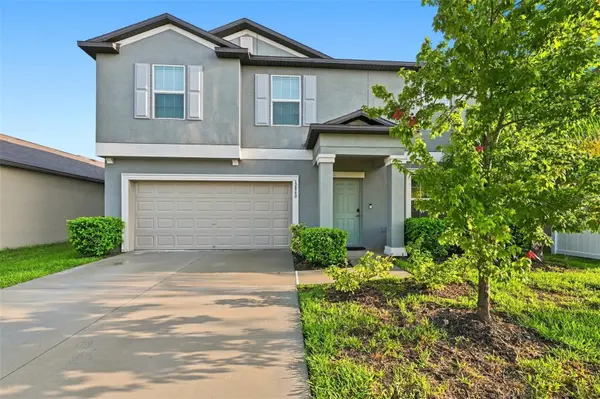
12860 TRIPOLI AVE Riverview, FL 33579

UPDATED:
Key Details
Property Type Single Family Home
Sub Type Single Family Residence
Listing Status Active
Purchase Type For Rent
Square Footage 2,633 sqft
Subdivision Triple Crk Village N & P
MLS Listing ID TB8547064
Bedrooms 4
Full Baths 2
Half Baths 1
HOA Y/N No
Year Built 2023
Lot Size 6,098 Sqft
Acres 0.14
Lot Dimensions 50x120
Property Sub-Type Single Family Residence
Source Stellar MLS
Property Description
Step inside to a bright, open floor plan with abundant natural light and a versatile first-floor flex room—perfect for a home office, playroom, formal dining area, or additional living space. Upstairs, all four bedrooms are thoughtfully positioned alongside the laundry room, including a generous primary suite with a walk-in closet.
Step outside to your private backyard, offering a peaceful space to relax, entertain, or enjoy time with family. The attached one-car garage also features a NEMA EV charger, adding modern convenience for electric vehicle owners.
Beyond your doorstep, Triple Creek offers an exceptional resort-style lifestyle with three community pools, three amenity centers, a fitness center, tennis, pickleball, basketball and volleyball courts, playgrounds, scenic walking trails, dog parks, and year-round community events.
Located in a walkable distance from amenities, close to shopping, dining, and major highways, this home combines space, comfort, convenience, and an active community lifestyle—all in one of Riverview's sought-after neighborhoods.
Make 12860 Tripoli Ave your next home and experience the Triple Creek lifestyle!
Location
State FL
County Hillsborough
Community Triple Crk Village N & P
Area 33579 - Riverview
Rooms
Other Rooms Den/Library/Office
Interior
Interior Features High Ceilings, Living Room/Dining Room Combo, Open Floorplan, PrimaryBedroom Upstairs, Thermostat, Walk-In Closet(s)
Heating Heat Pump
Cooling Central Air
Flooring Carpet, Ceramic Tile
Furnishings Unfurnished
Fireplace false
Appliance Dishwasher, Dryer, Exhaust Fan, Microwave, Range, Refrigerator, Washer, Water Softener
Laundry Laundry Room
Exterior
Exterior Feature Courtyard, Hurricane Shutters, Private Mailbox, Private Yard, Sidewalk
Garage Spaces 1.0
Community Features Clubhouse, Fitness Center, Playground, Pool, Sidewalks, Tennis Court(s)
Utilities Available Cable Available, Electricity Available, Sewer Connected, Water Available
Amenities Available Basketball Court, Clubhouse, Fitness Center, Pickleball Court(s), Playground, Pool, Tennis Court(s)
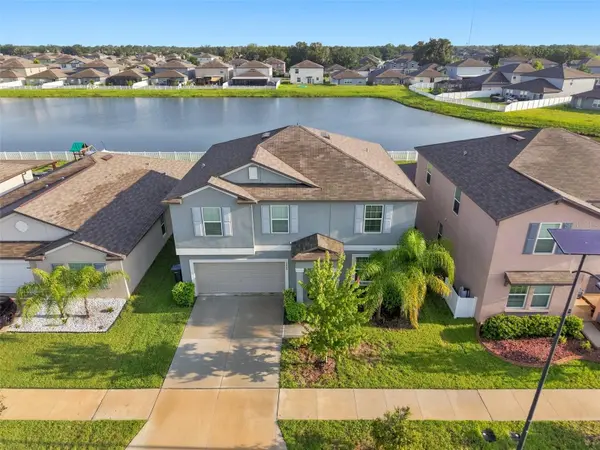
View Y/N Yes
Water Access Yes
Water Access Desc Pond
View Water
Attached Garage true
Garage true
Private Pool No
Building
Story 2
Entry Level Two
Sewer Public Sewer
Water Public
New Construction false
Schools
Elementary Schools Warren Hope Dawson Elementary
Middle Schools Barrington Middle
Others
Pets Allowed Yes
Senior Community No
Pet Size Small (16-35 Lbs.)
Membership Fee Required Required
Num of Pet 1
Virtual Tour https://www.propertypanorama.com/instaview/stellar/TB8547064

GET MORE INFORMATION